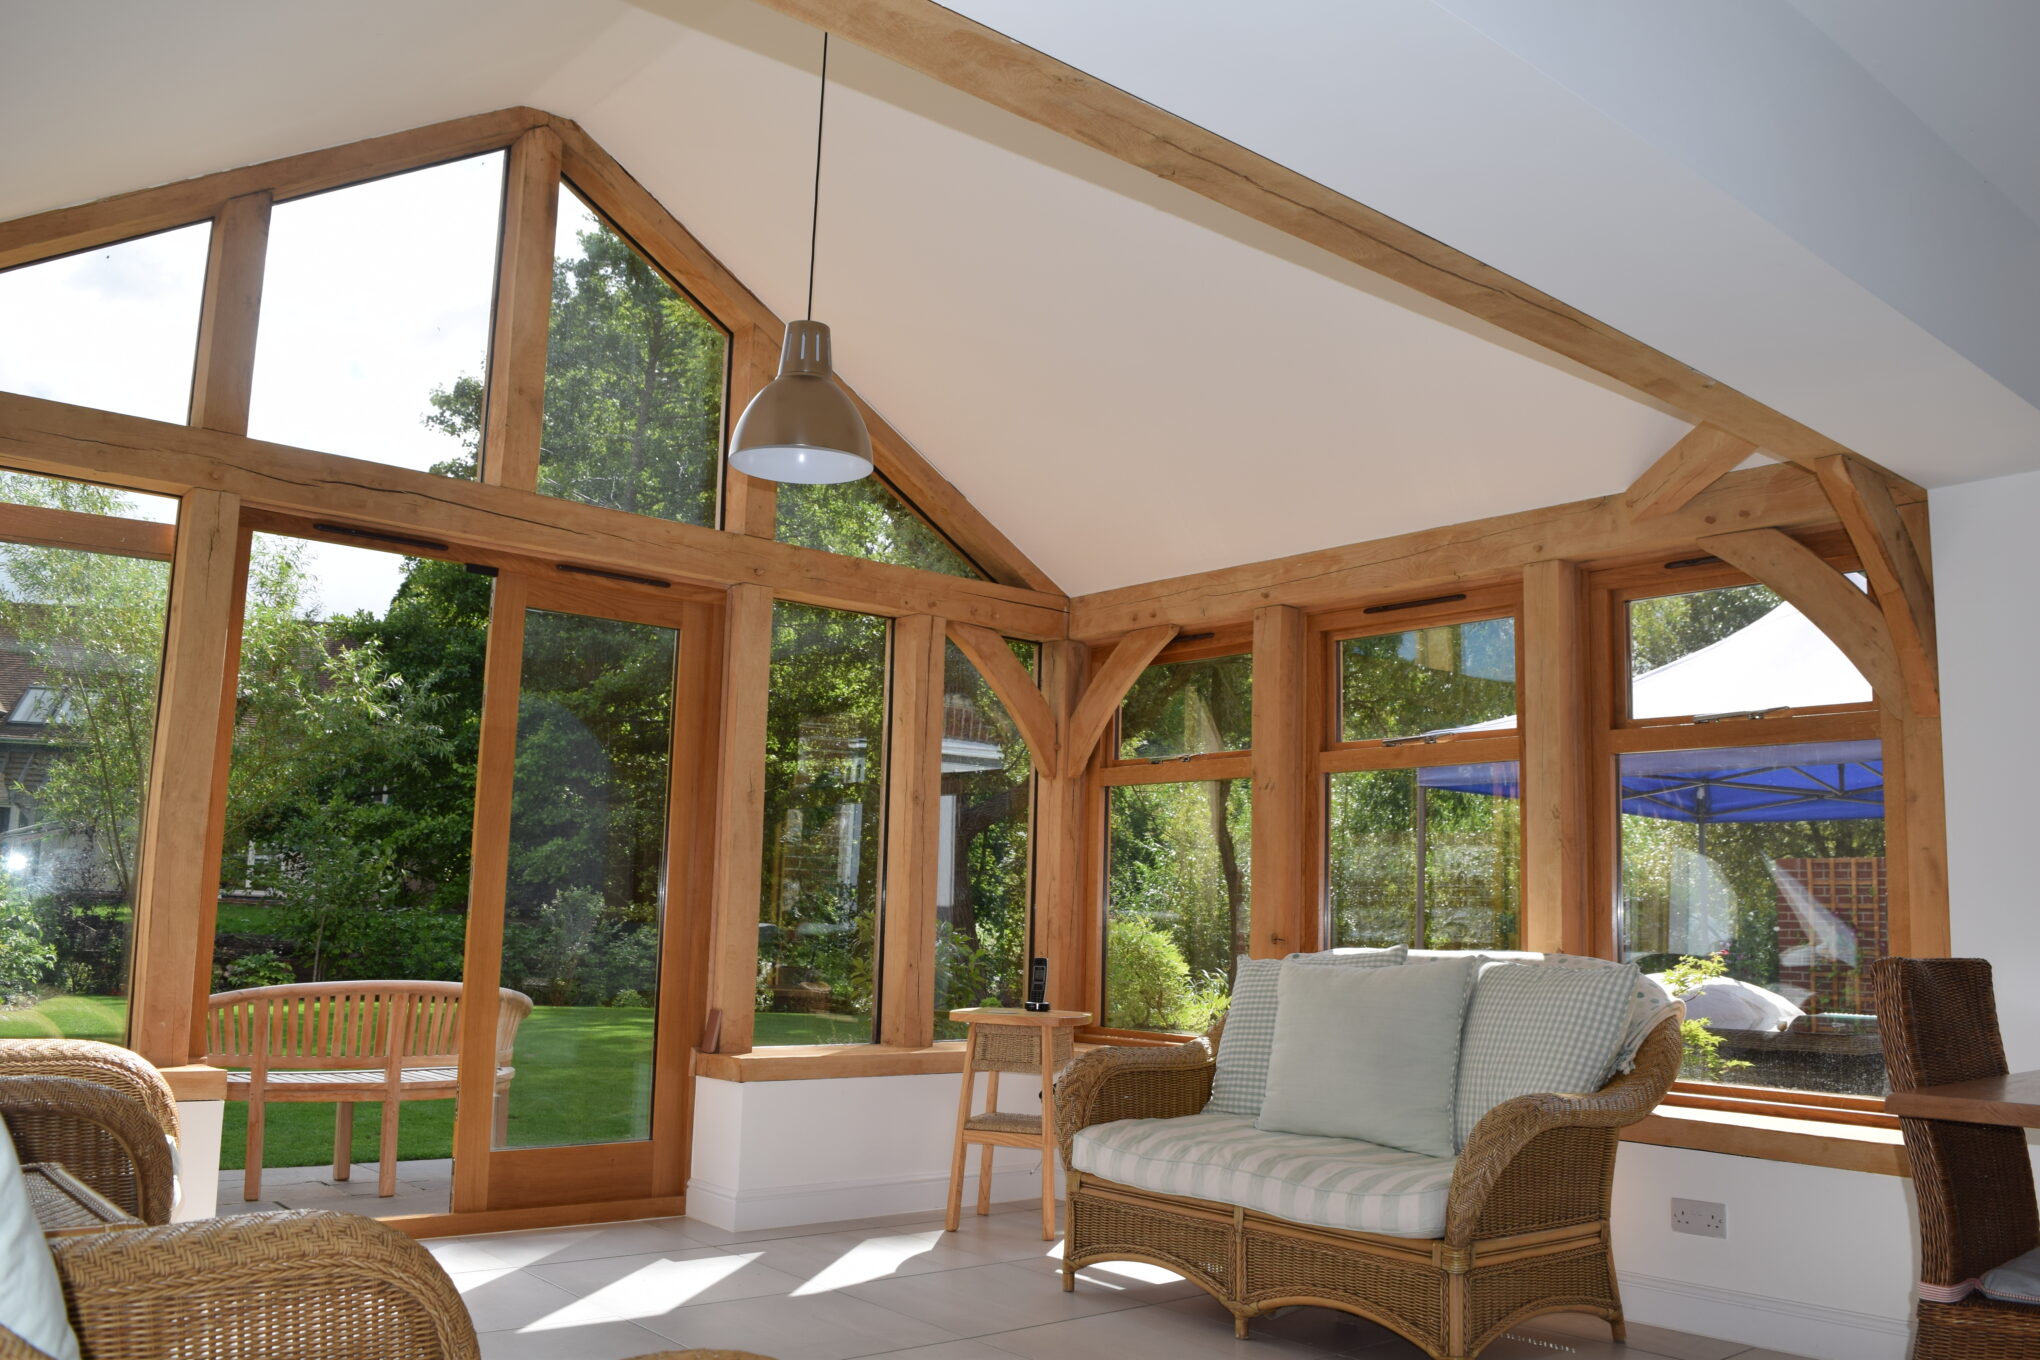
An oak-framed annexe can be a practical way to create additional space at home, whether you need independent accommodation for a family member, a guest suite or simply more room to suit the way you live.
But before starting an annexe project, there are a few things to consider, from planning permission and design through to how the finished space will be used.
An oak-framed annexe is an additional building or extension designed to provide extra living space alongside your main home. Depending on the design, it can include a bedroom, bathroom, kitchen and living area, creating a comfortable and potentially self-contained space.
Oak works particularly well for annexes because it brings warmth and character to the building while offering the strength needed to create generous, open spaces.
What can an annexe be used for?
One of the main benefits of an annexe is its flexibility. It could provide accommodation for an elderly parent who would like to remain close to family while retaining their independence, somewhere for adult children to live, or additional space for visiting friends and relatives.
The building can also be designed with the future in mind, allowing its use to change as your family’s needs develop.
In many cases, planning permission will be required for an annexe, particularly if it is intended to provide independent living accommodation.
Every property and project is different, so it is important to consider planning requirements early in the process. Factors such as the size and location of the annexe, its intended use and the property itself can all affect what permission is needed.
Our team can work with you from the early design stages and help guide your project through the planning process where required.
Why choose an oak-framed annexe?
An annexe needs to work practically, but it should also sit comfortably alongside your existing home.
Each of our oak frames is individually designed and handcrafted from green oak using traditional jointing techniques. This gives us the flexibility to create a building around your property, available space and requirements, rather than taking a one-size-fits-all approach.
From the proportions of the frame to glazing and internal layout, the design can be carefully considered to create a space that feels connected to the main property while having an identity of its own.
Start planning your oak-framed annexeIf you’re considering an oak-framed annexe and would like to explore what’s possible, speak to our team on 01425402507 or email mail@oakcraft.co.uk.
More Posts

Understanding Oak Framing: Common Oak Frame Terms Explained
If you’re considering an oak-framed building, you might come across a few unfamiliar oak framing terms during the design and construction process.
From green oak and traditional joints to roof trusses and glazing, understanding what these terms mean can help you feel more confident when discussing
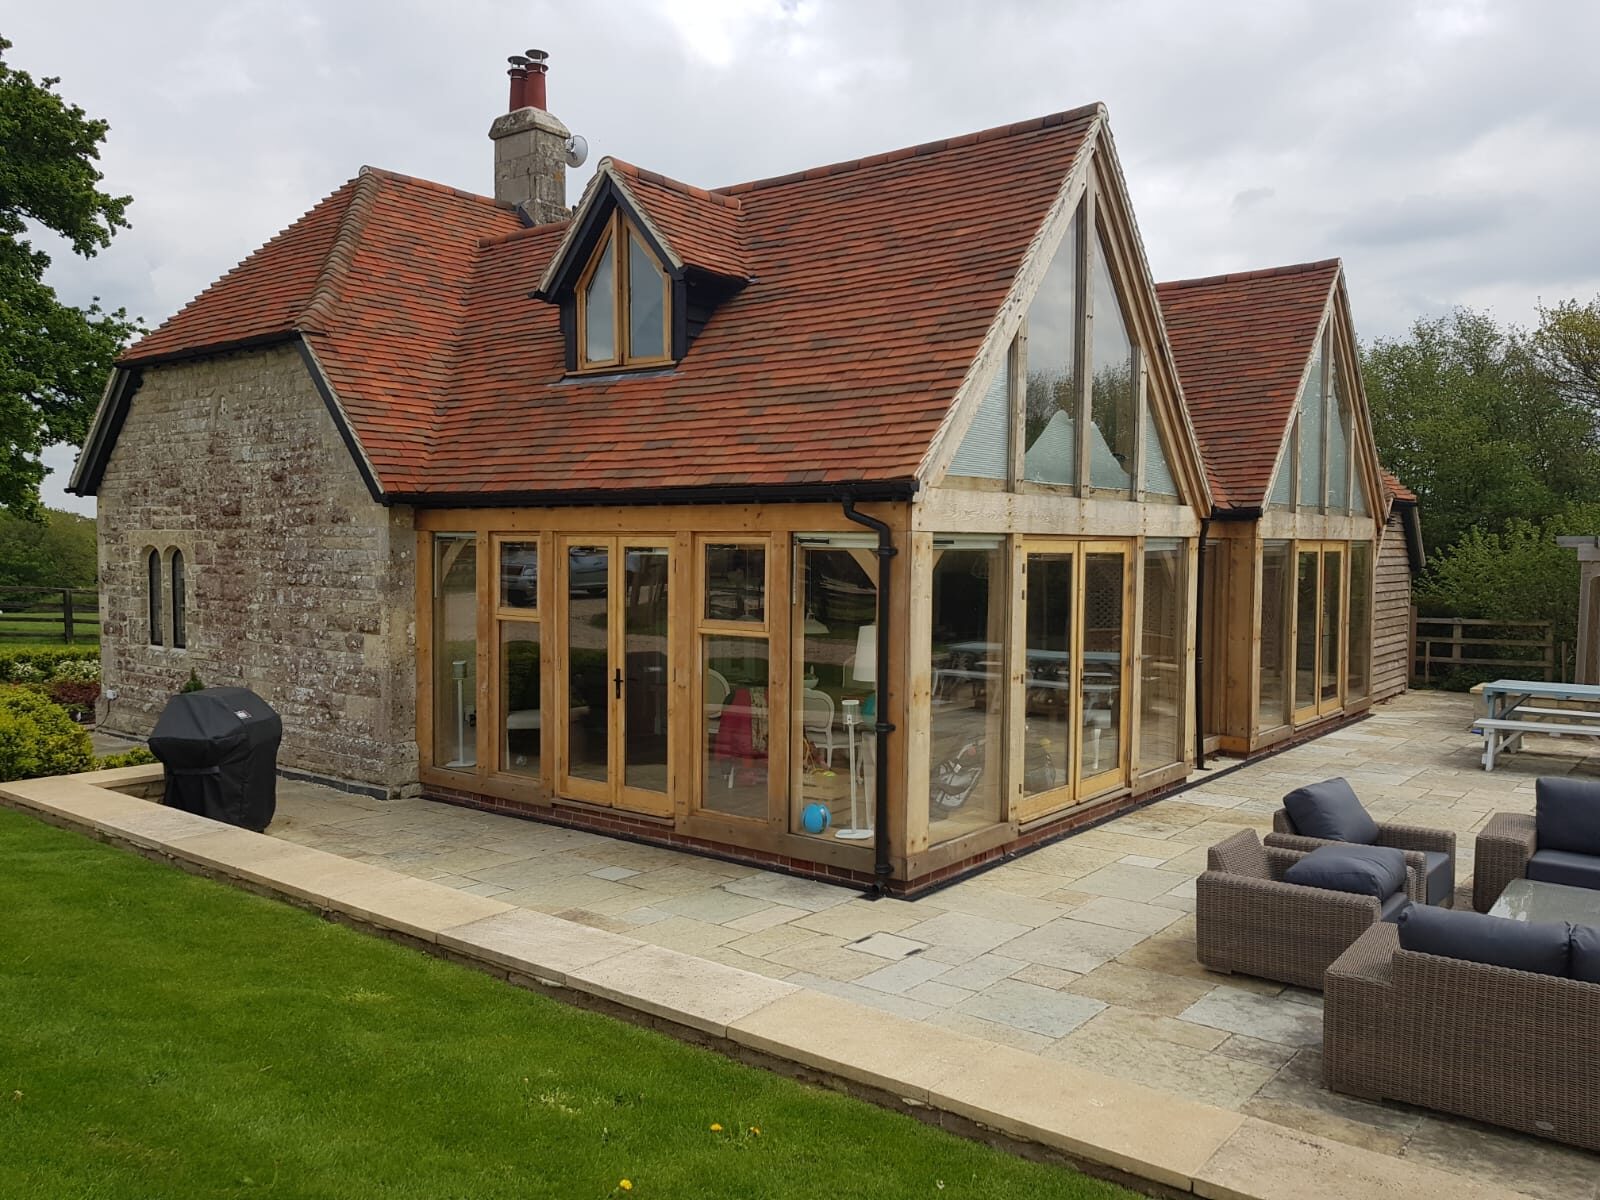
Can You Use an Oak-Framed Garden Room All Year Round?
An oak-framed garden room can provide valuable extra space at home, but is it something you can comfortably use throughout the year?
Yes. With the right insulation, glazing, heating and overall design, an oak-framed garden room can stay warm and practical through the winter months and