Oak-Framed Annexe – Marlborough, Wiltshire
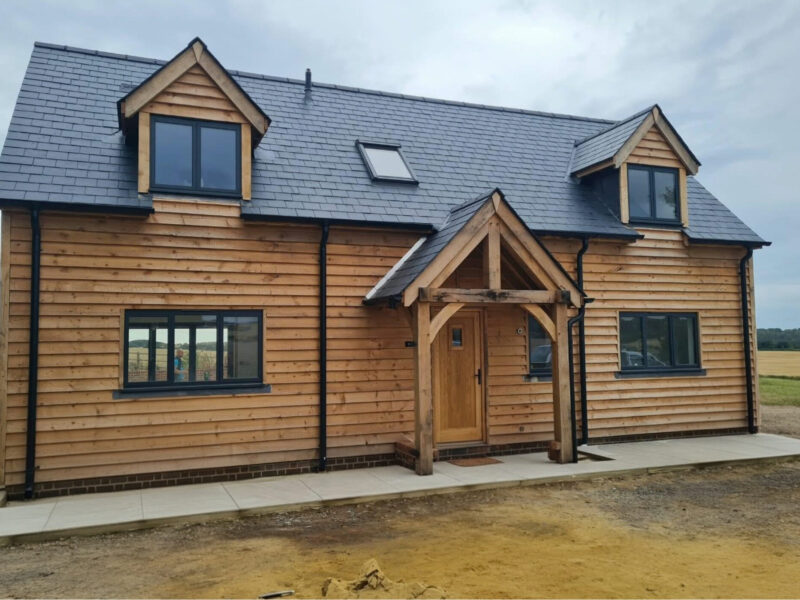
This bespoke oak-framed annexe in Marlborough, Wiltshire, was designed to create a self-contained living space for a family member while making the most of the available garden space.
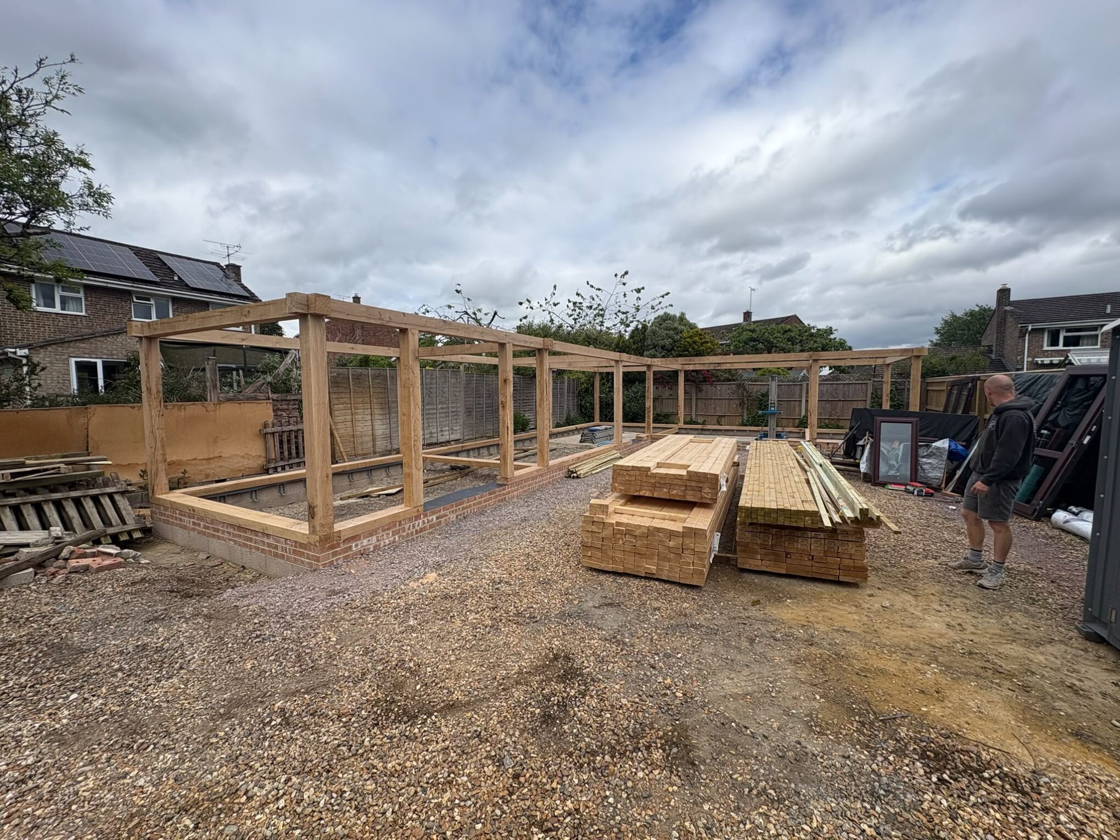
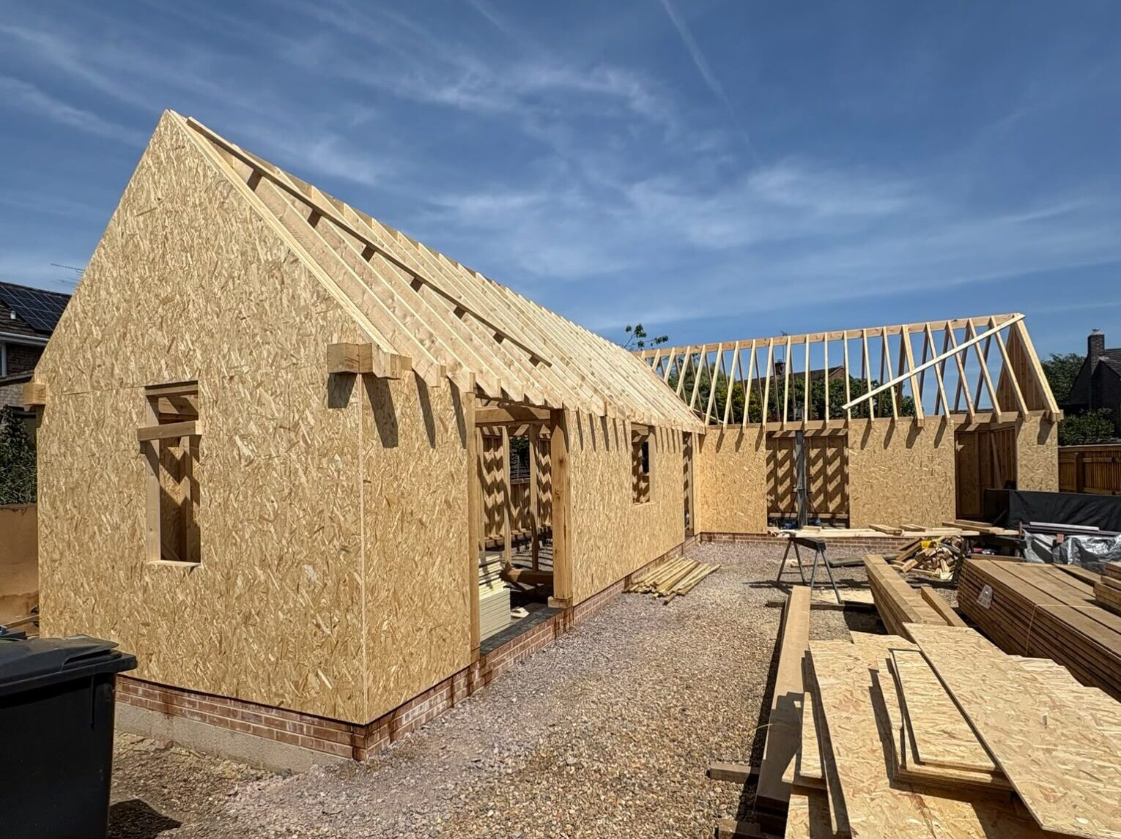
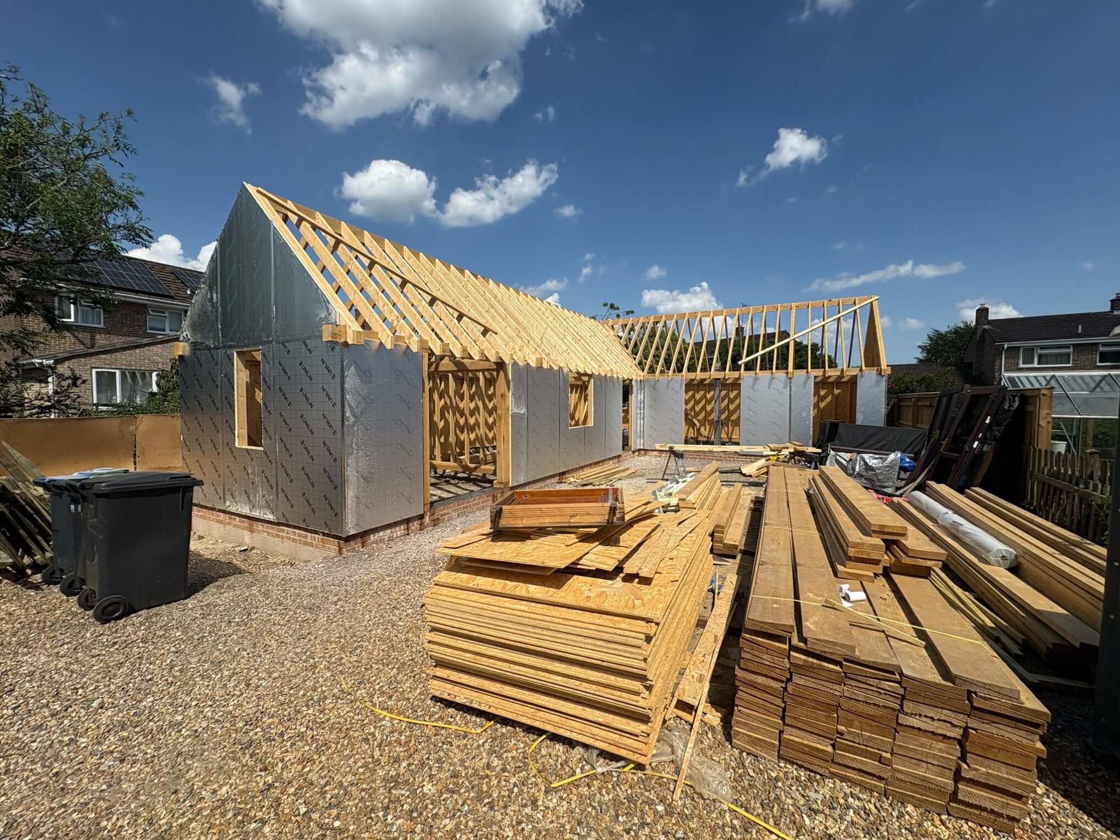
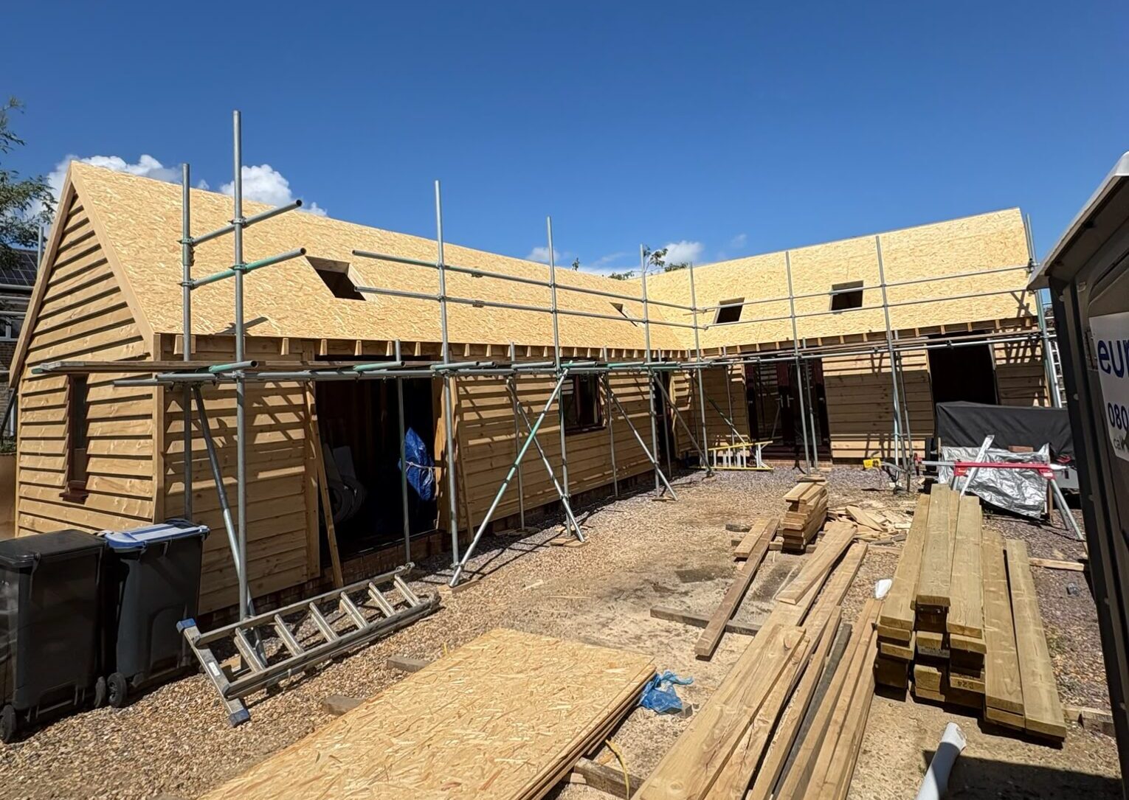
Oak Craft managed the planning application on behalf of the homeowner, helping to take the project from the initial concept through to approval. The annexe was designed in an L-shape to fit naturally within the garden and make efficient use of the available space, while maintaining a strong connection to the surrounding outdoor area.
The design provides flexible accommodation that sits comfortably alongside the existing property, creating a practical and attractive addition that complements its setting.
The project is now at the stage where the structure has been completed and is ready for roofing by others. The L-shaped design is now clearly visible, showing how the building has been carefully positioned to work within the available garden space.
Considering an annexe or other oak-framed building? From planning applications through to design and manufacture, our team can help bring your project to life. Contact Oak Craft on 01425 402507 or email mail@oakcraft.co.uk to discuss your ideas