Two-Storey Oak-Framed House in Winchester
This two-storey oak-framed house in Winchester was designed to combine traditional oak framing with modern finishes, creating a characterful family home that makes the most of its rural setting.
The design of the building was created by C3 Design, with our team working alongside them to bring our expertise in oak framing to the project. Where needed, we worked together to adjust the design to ensure it worked with the oak frame.
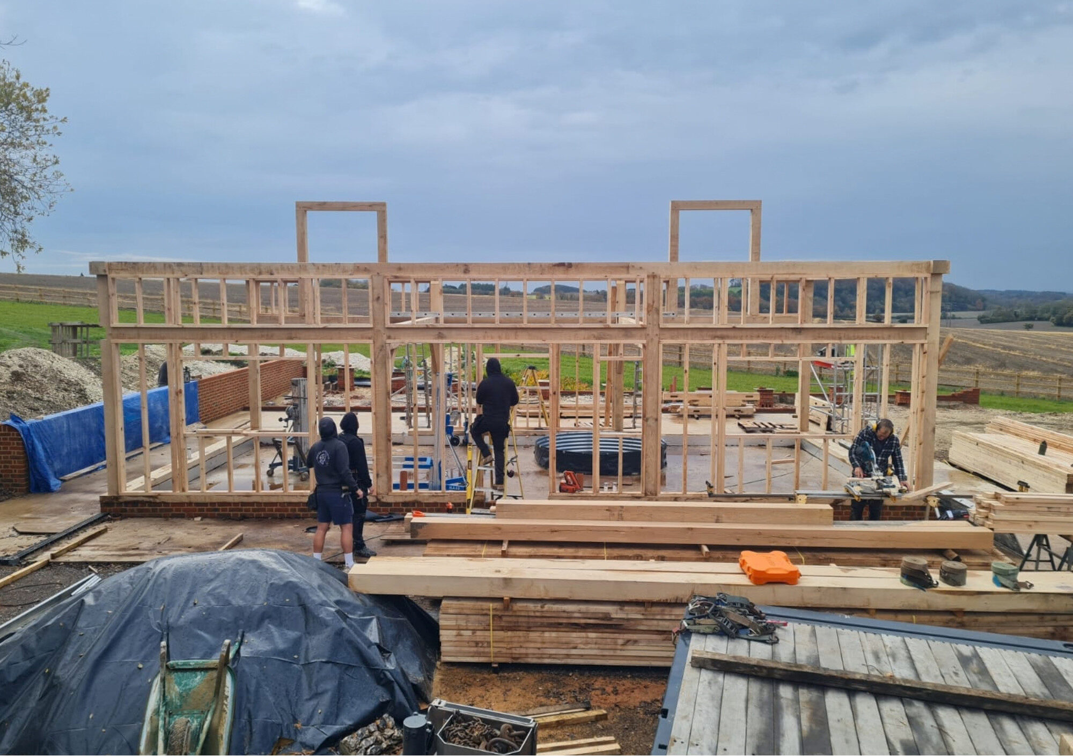
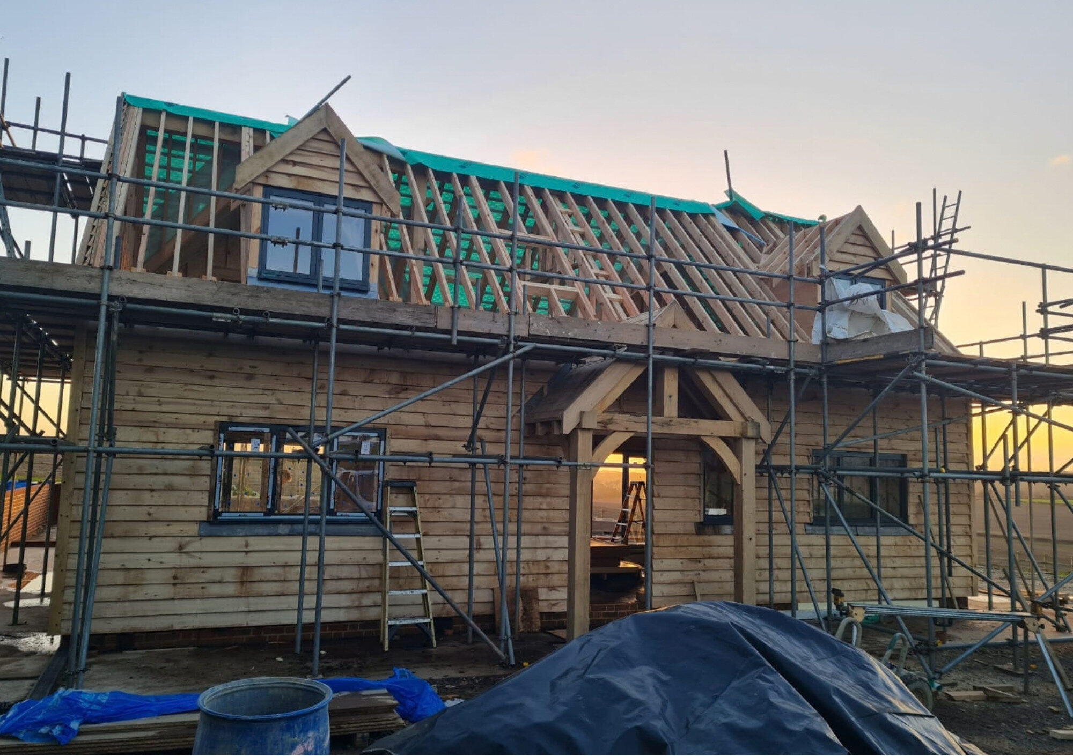
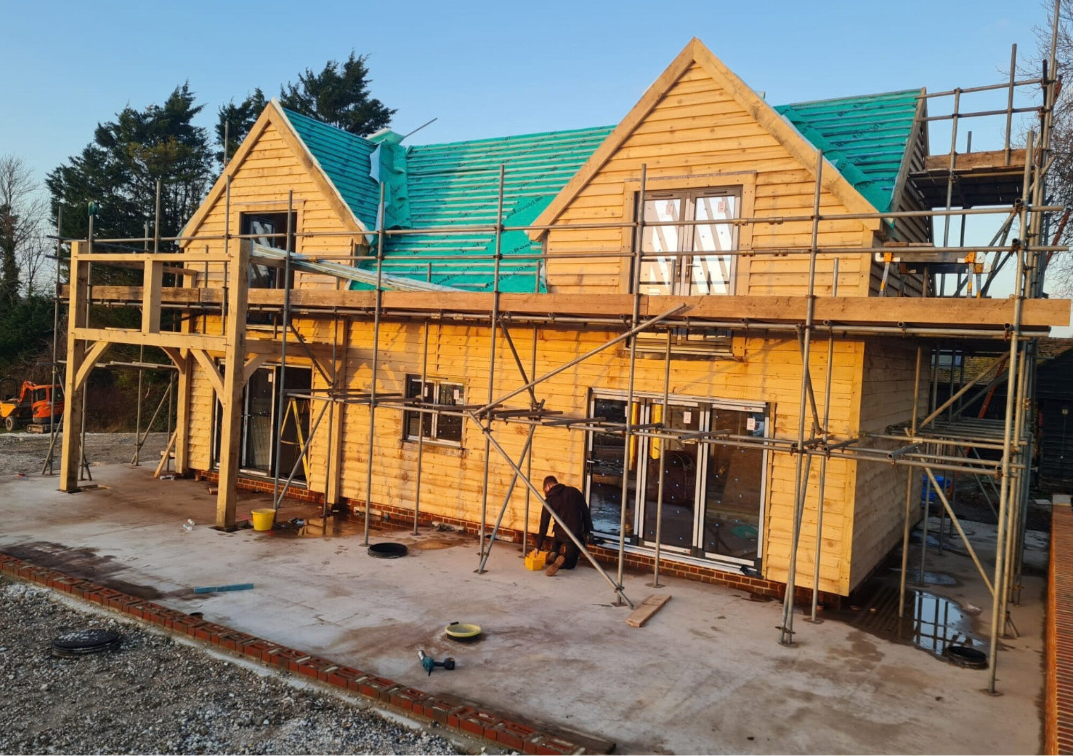
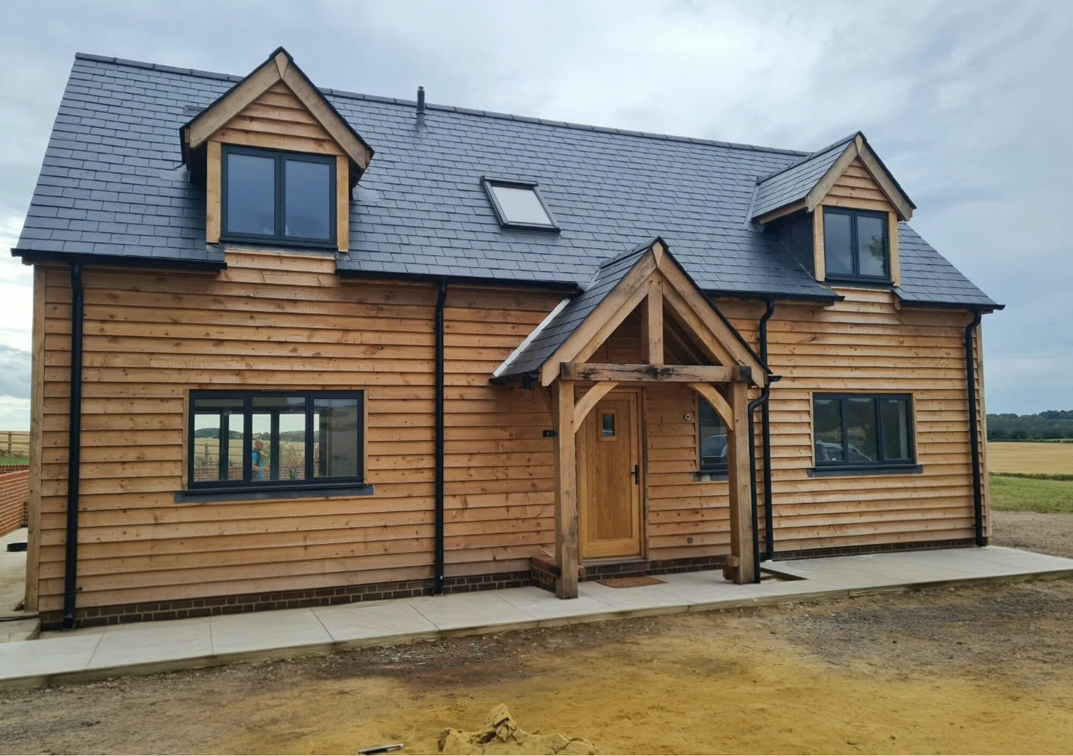
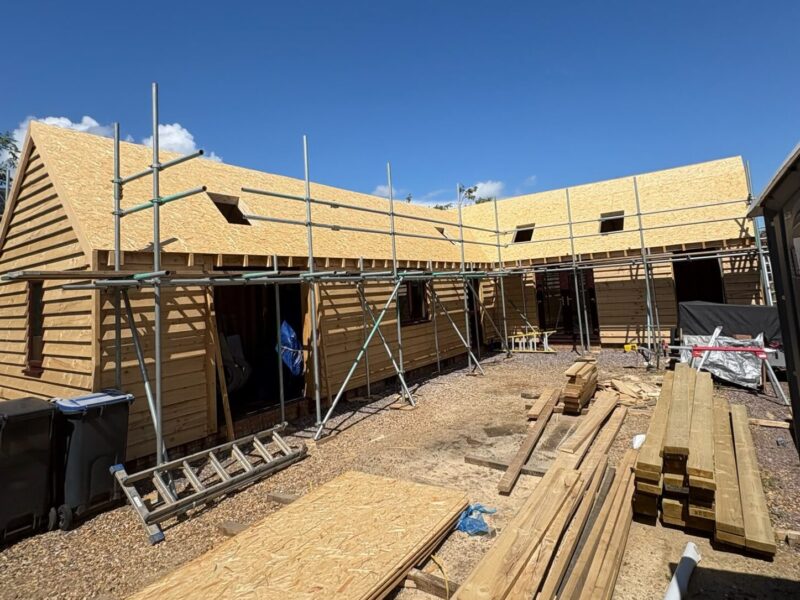
The project began with the construction of the oak frame, before progressing through the external cladding, roof and installation of the windows and doors. The finished house features an oak porch to the front, alongside dormer windows that bring additional natural light into the first floor.
To the rear, a Juliet balcony with glazed oak detailing creates a distinctive feature at first-floor level, while aluminium windows and bifold doors provide a more contemporary contrast to the natural oak and timber cladding.
The property will also feature a sunken spiral wine cellar beneath the house, adding an unusual feature to the finished home.
The oak frame remains an important part of the overall design, with exposed structural details adding character throughout the exterior. The traditional porch, roofline and dormer windows also help give the new build home a well-established feel.
From the first sections of frame going up to the final exterior, this project is a great example of how traditional oak framing can work alongside modern materials to create a home designed for contemporary living.
Ready to start planning?
If you’re considering an oak-framed new build, speak to our team on 01425 402507 or email mail@oakcraft.co.uk to discuss your ideas.