Oak-Framed Orangery – Horton Heath, Wimborne
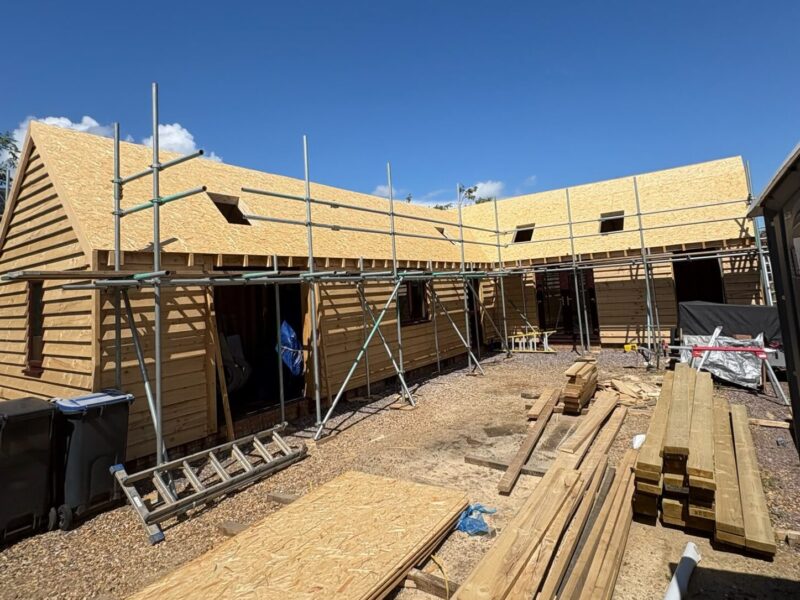
We were commissioned to design and construct a bespoke oak-framed orangery at a private residence in Horton Heath, Wimborne. With planning permission already secured, the client moved forward with a clear vision for a light-filled extension that combined traditional oak craftsmanship with contemporary design.
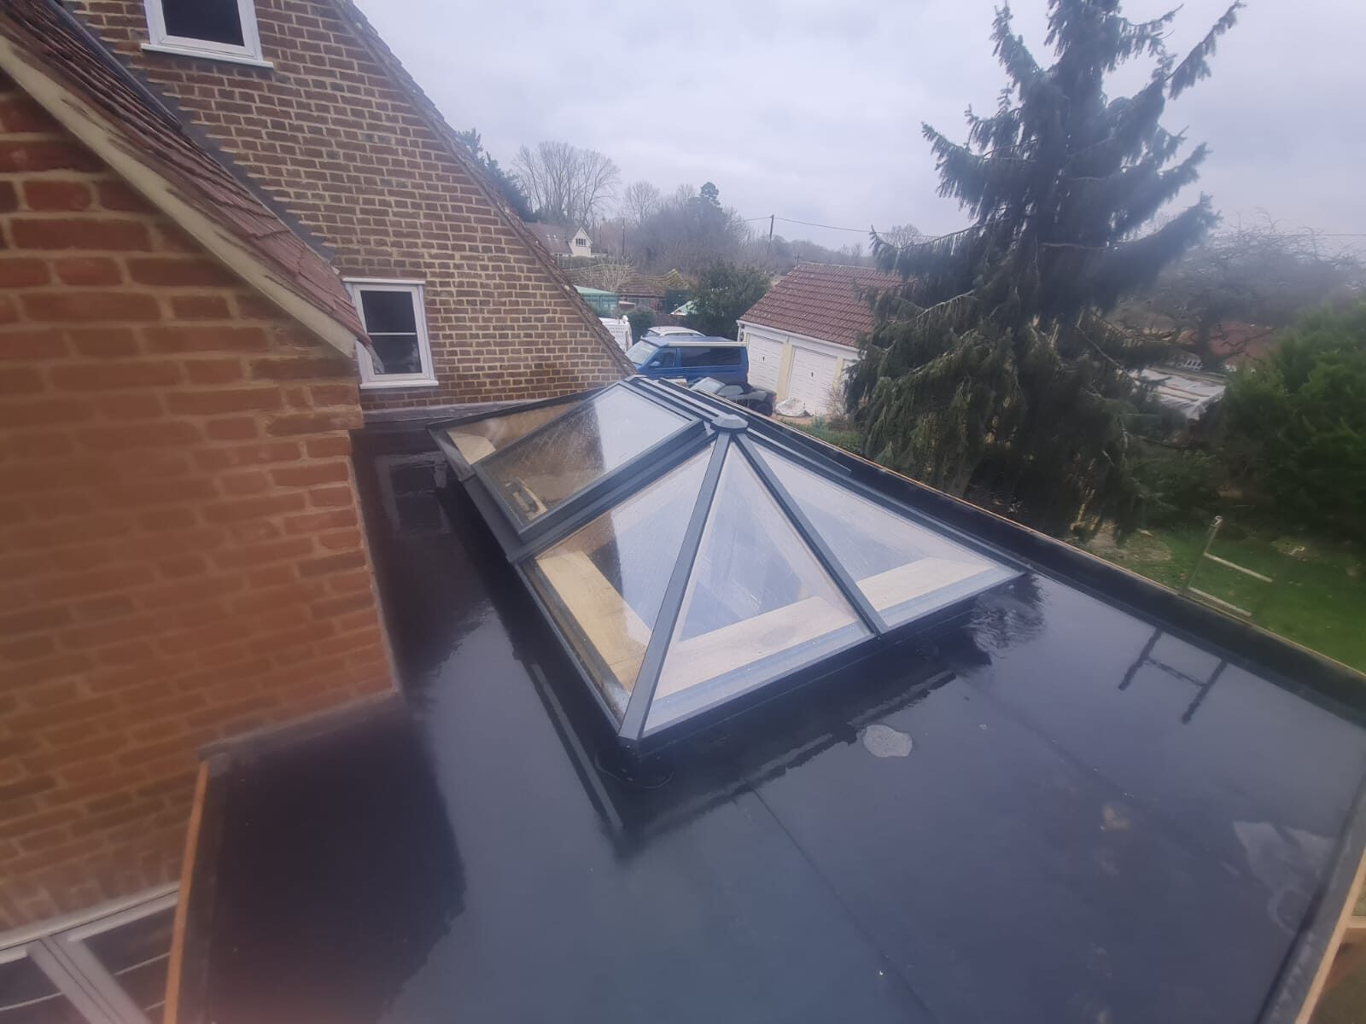
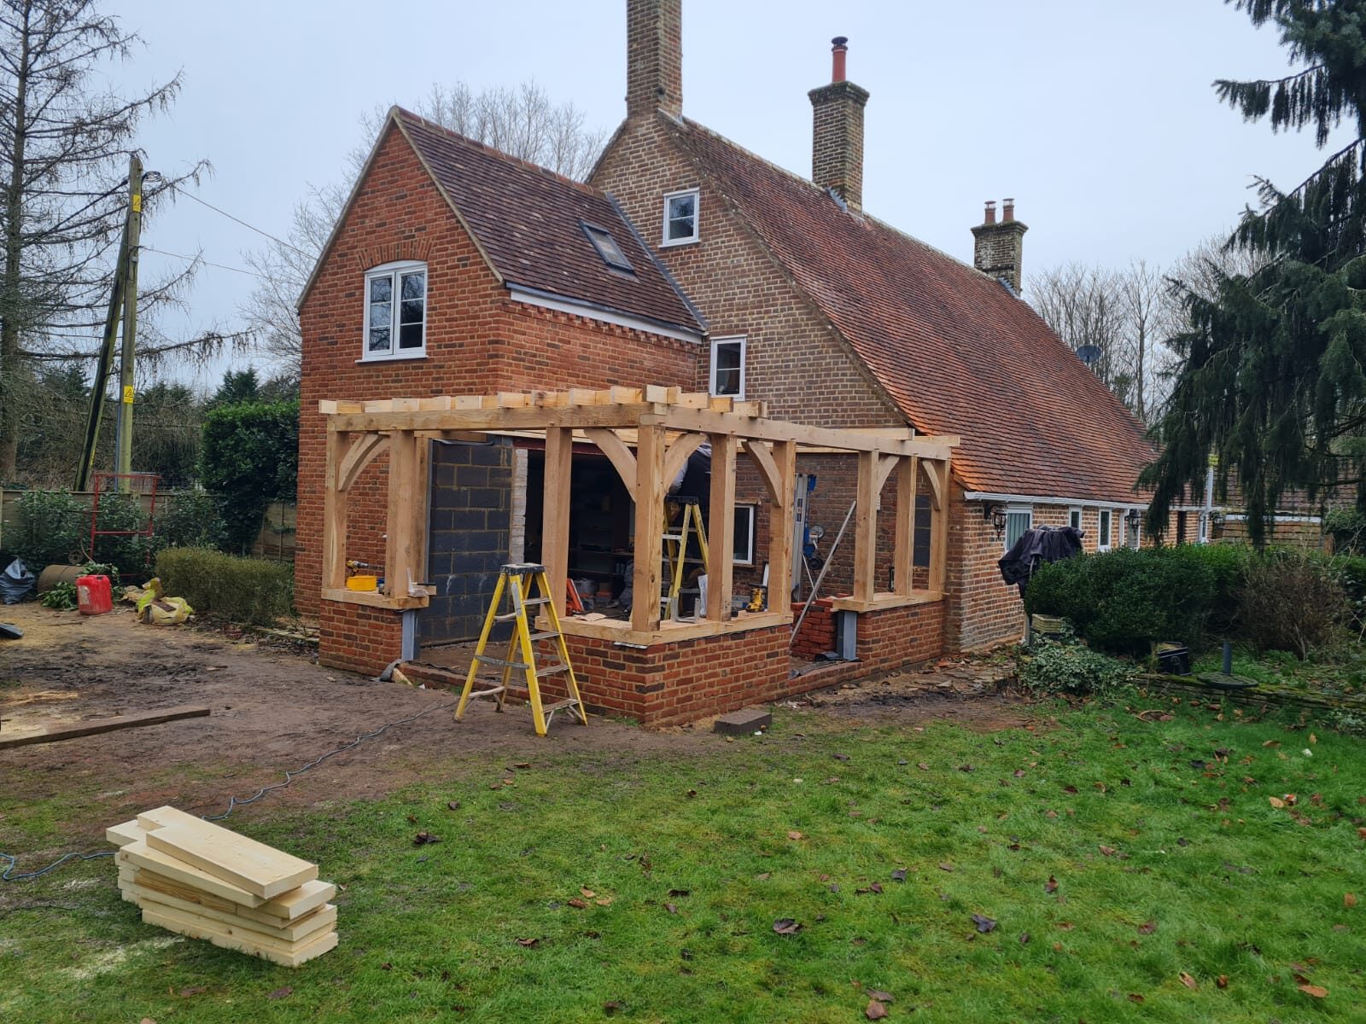
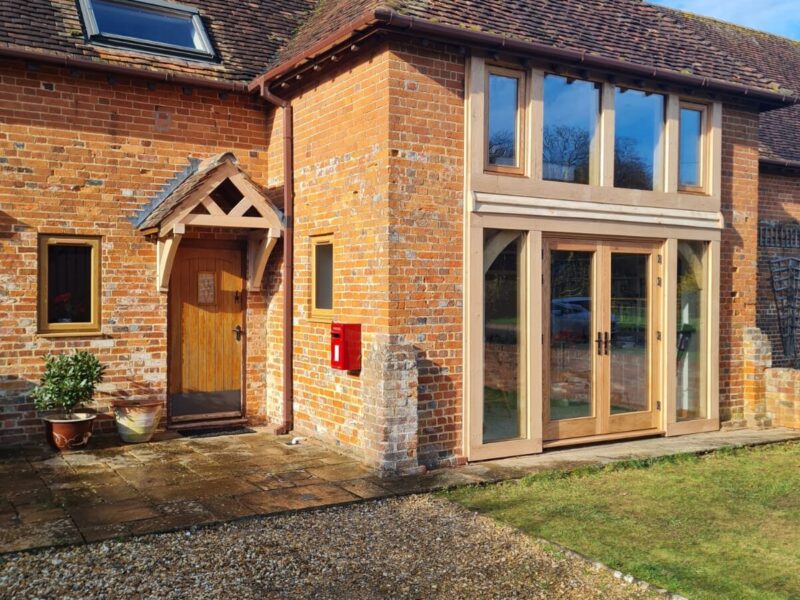
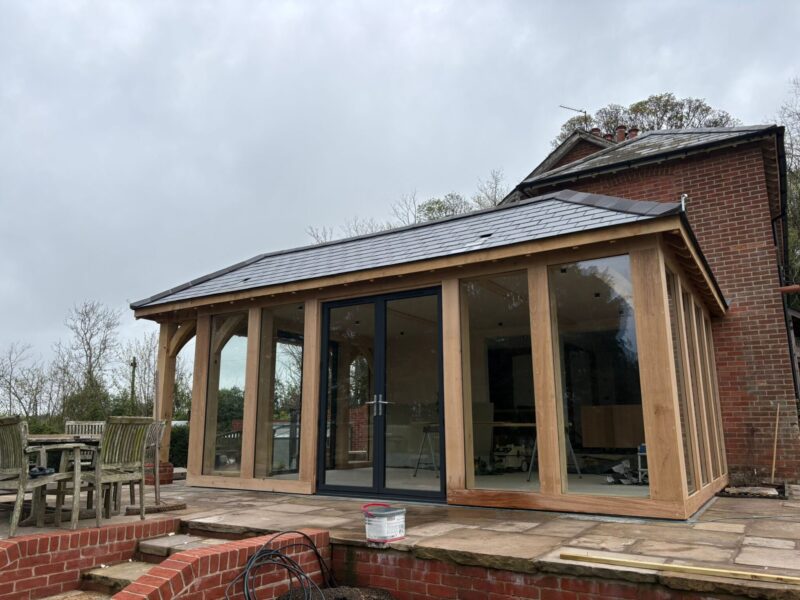
The brief was to create an elegant, high-quality space that maximised natural light while showcasing the character of exposed oak. Key features included two sets of engineered oak bi-fold doors opening the room to the garden and a custom-built oak roof lantern to draw daylight deep into the interior.
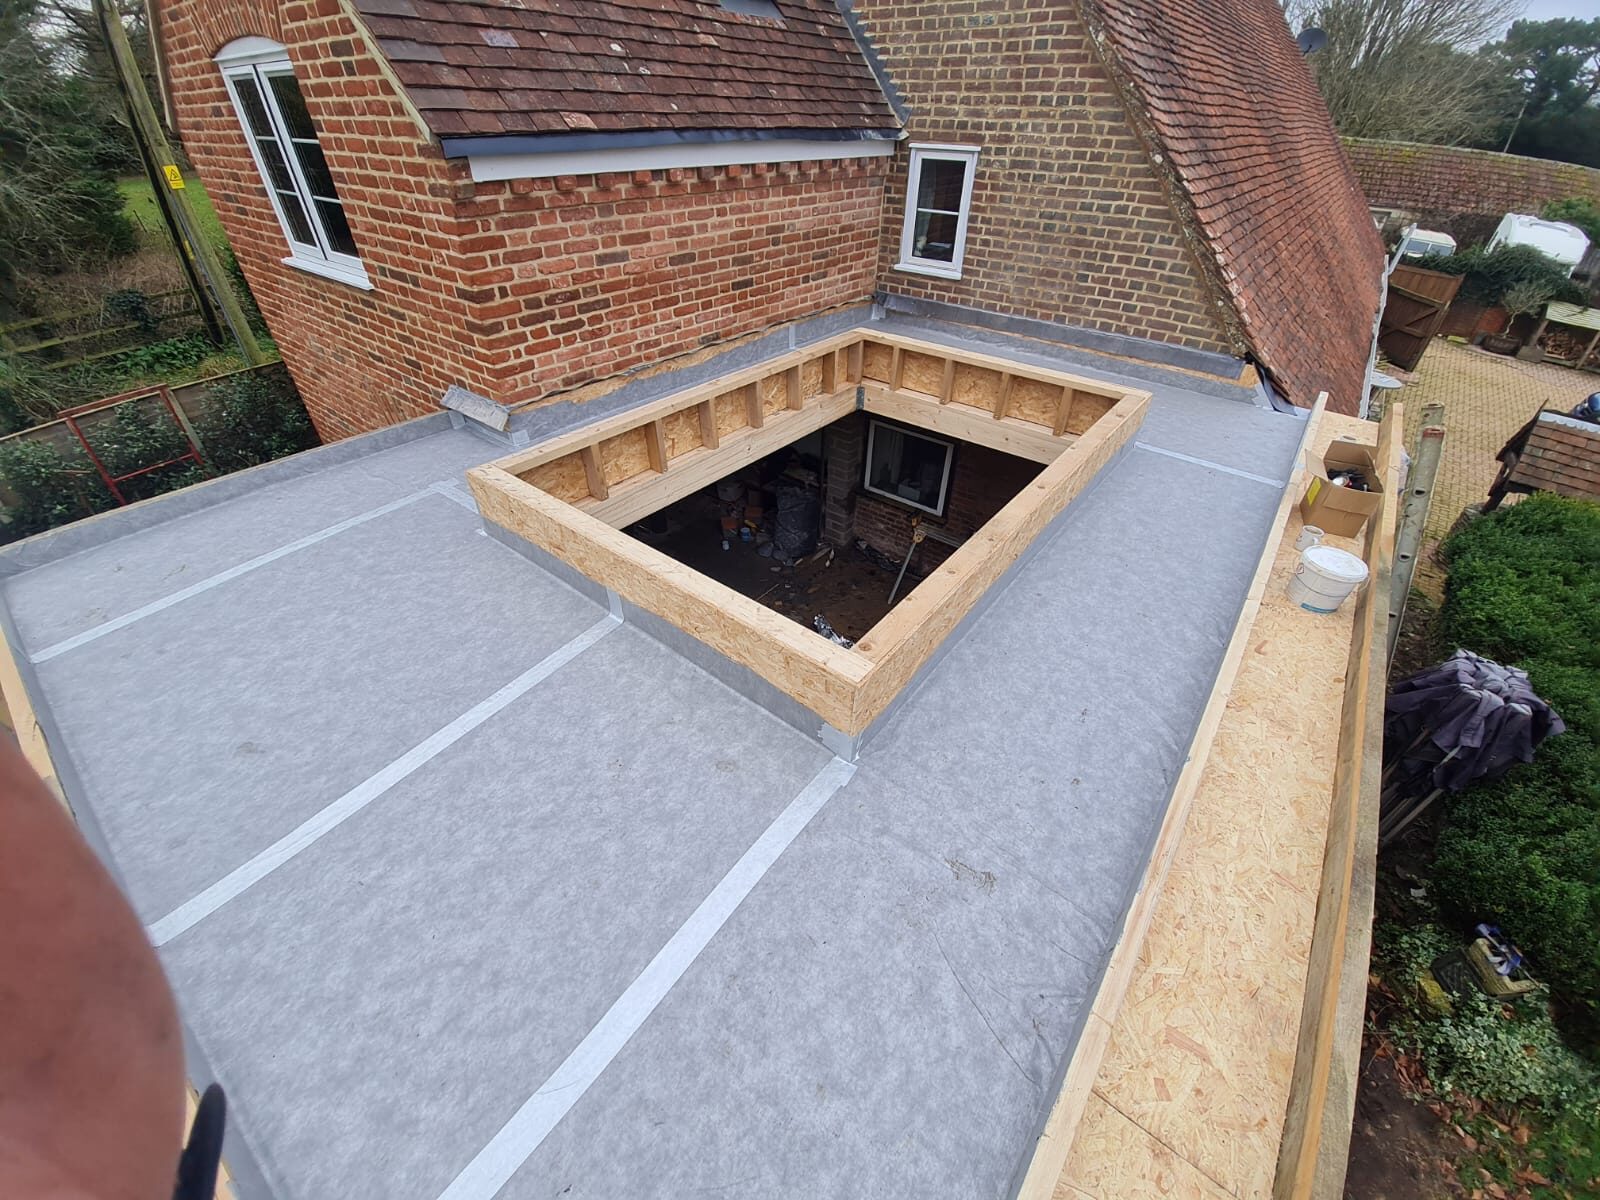
Developed to meet both aesthetic and performance requirements, the orangery features directly glazed full-height windows for uninterrupted views, an air-dried oak capping system for refined detailing, and a warm deck flat roof system to enhance thermal efficiency. A hidden gutter system was integrated to maintain clean rooflines and a crisp external finish.
As part of our comprehensive service, we provided Structural Calculations, supporting a smooth sign-off process with Building Control on completion.
During the build, we were informed that the client worked from home. Our team adapted their approach accordingly, carrying out the project in a careful and considerate manner to minimise disruption and ensure the household could function as normally as possible throughout the works.
Following completion, we advised that while the internal oak frame can be finished with an oil or wax if desired, most clients choose to leave the oak untreated, allowing it to mature and develop character naturally over time. Where a finish is considered, we recommend testing products on an offcut first, as results can vary.
The completed orangery provides a bright, elegant extension that integrates seamlessly with the existing home, delivering a versatile living space that highlights the warmth, quality, and craftsmanship of natural oak.