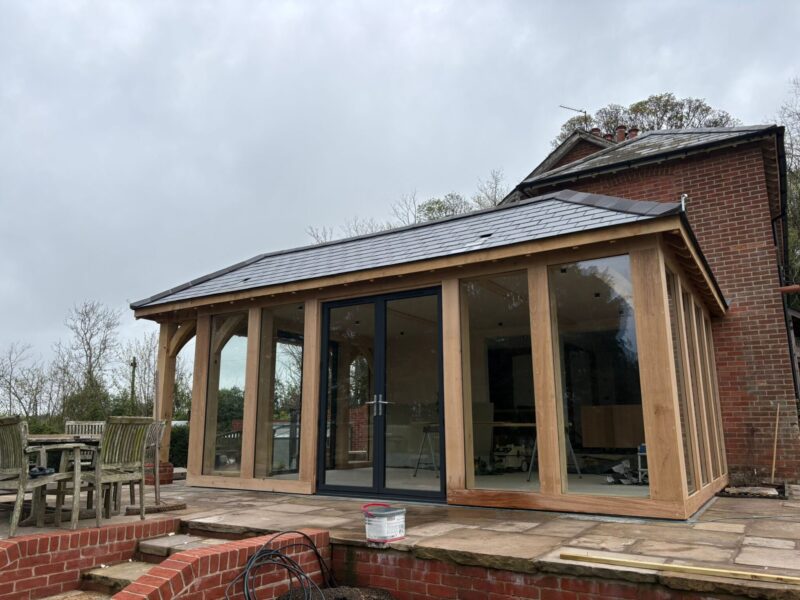
Oak-Framed Extension in Redlynch, Salisbury
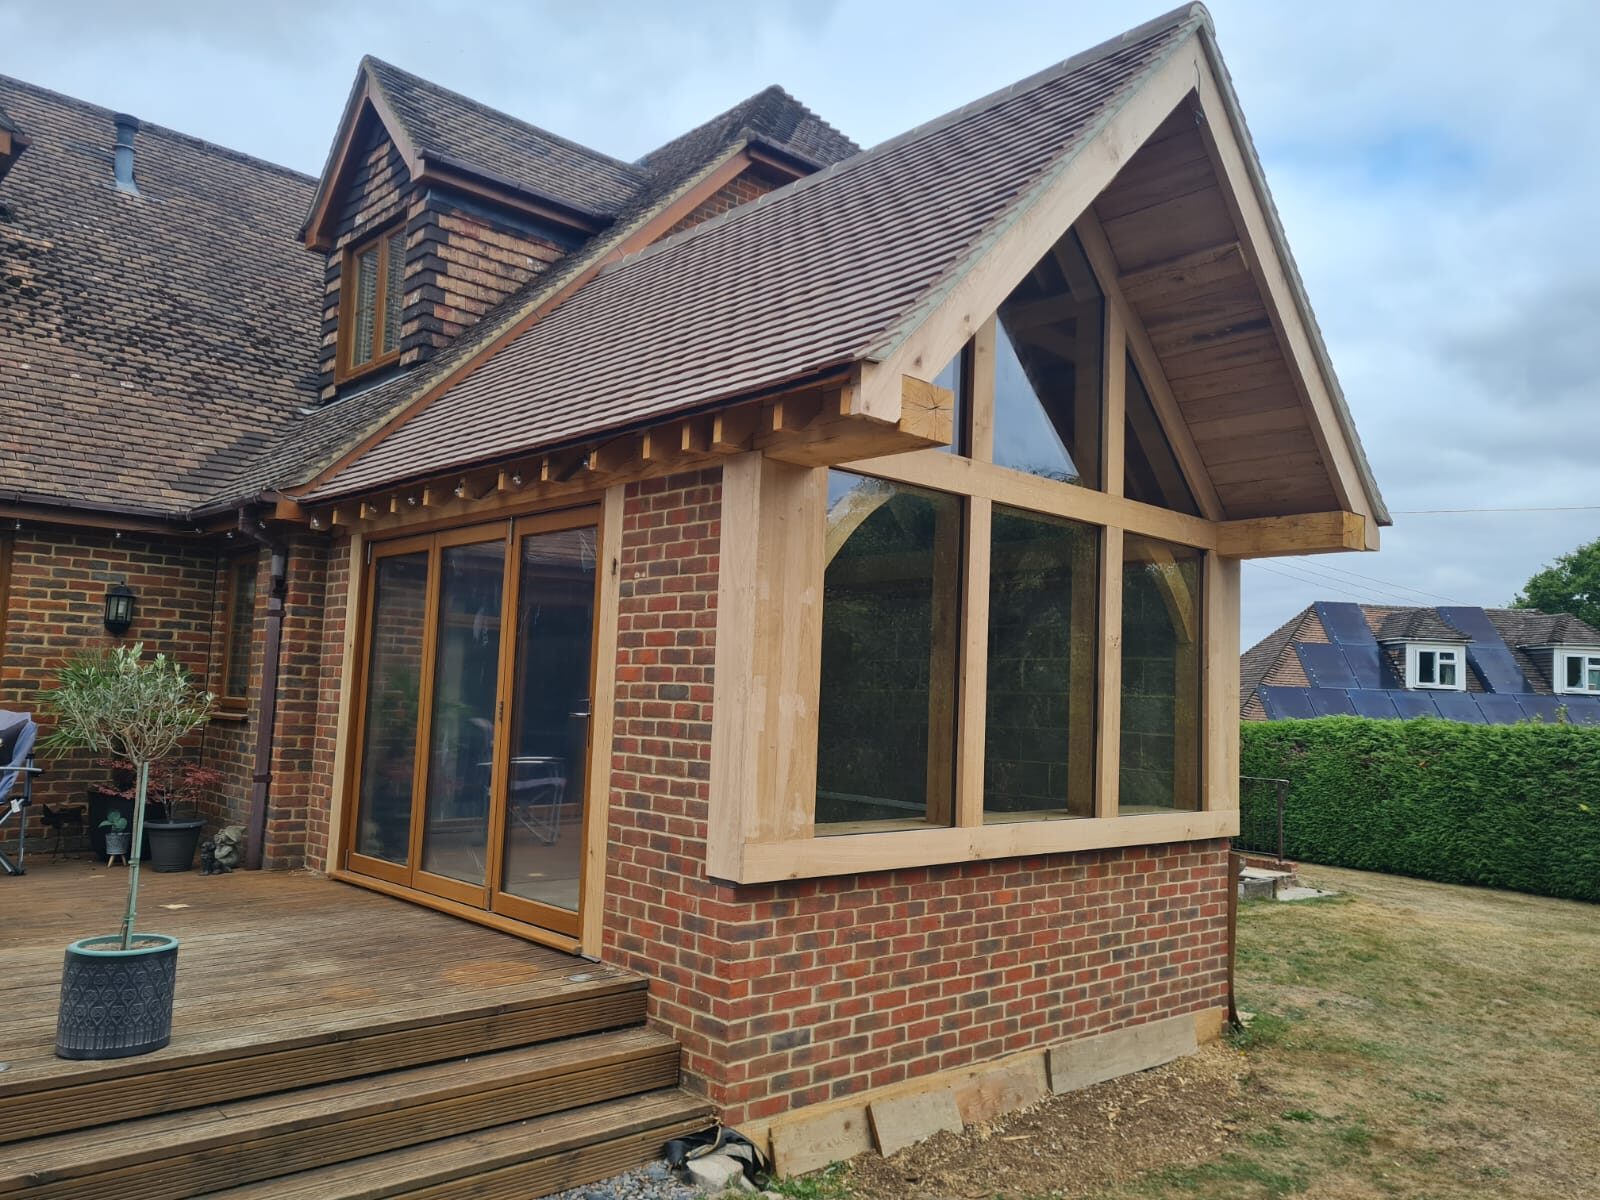
This extension project in Redlynch, Salisbury was designed by Birch Architects to replace an outdated conservatory with a modern, well-insulated living space suitable for year-round use. The new structure combines traditional oak framing with a clean, contemporary layout, adding warmth, character and a strong architectural feature to the property.
A large, glazed gable end brings in generous natural light and maximises views of the garden, creating a bright and open feel throughout the space. The oak bifold doors provide easy access to the outdoors and help create a seamless connection between the home and garden. The result is a spacious, light-filled extension that enhances both the functionality and the overall appeal of the property.